


Find Your Desert Paradise

Ambika Mittal
402-972-6663
Email
Listing Details:
Listing ID: 7060933
Updated: 8/27/2026 2:12pm
| Status | Active/For Sale |
| Days On Market | 45 |
| Taxes | $157.00 |
| HOA | $90.00/Monthly |
| Type | Single Family Residence |
| Garage | 3 |
| Year Built | 2026 |
| Lot Size | 6001.00 |
| County | Pinal |
| Listed By | Compass |
Description:
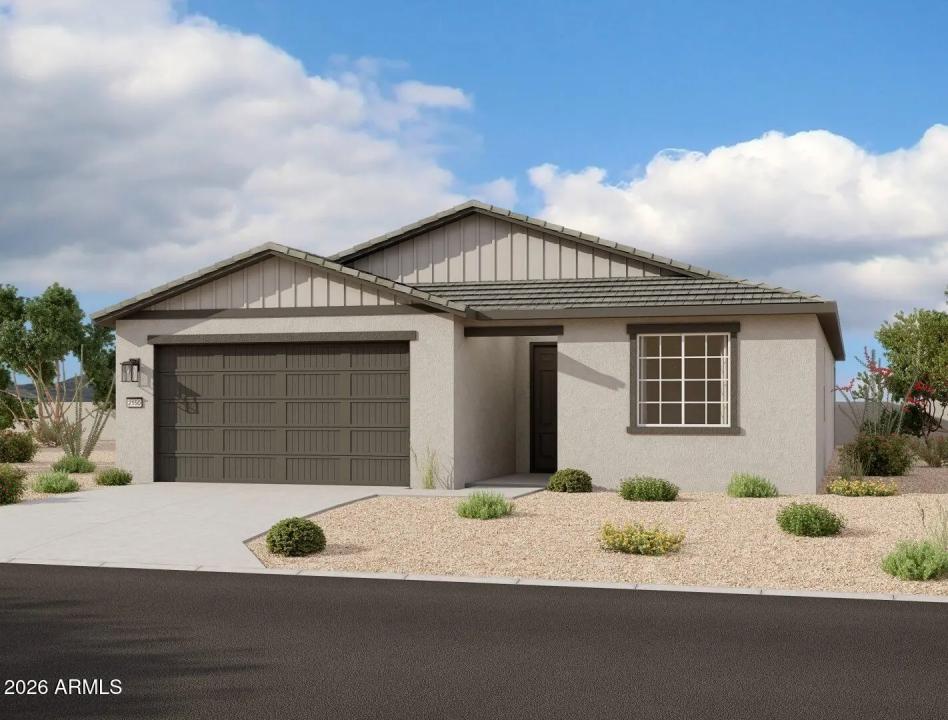
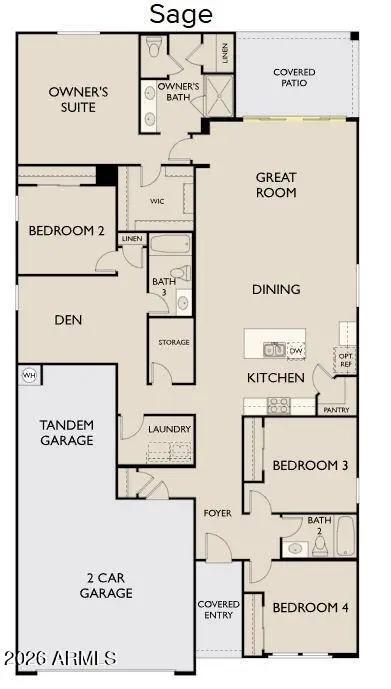
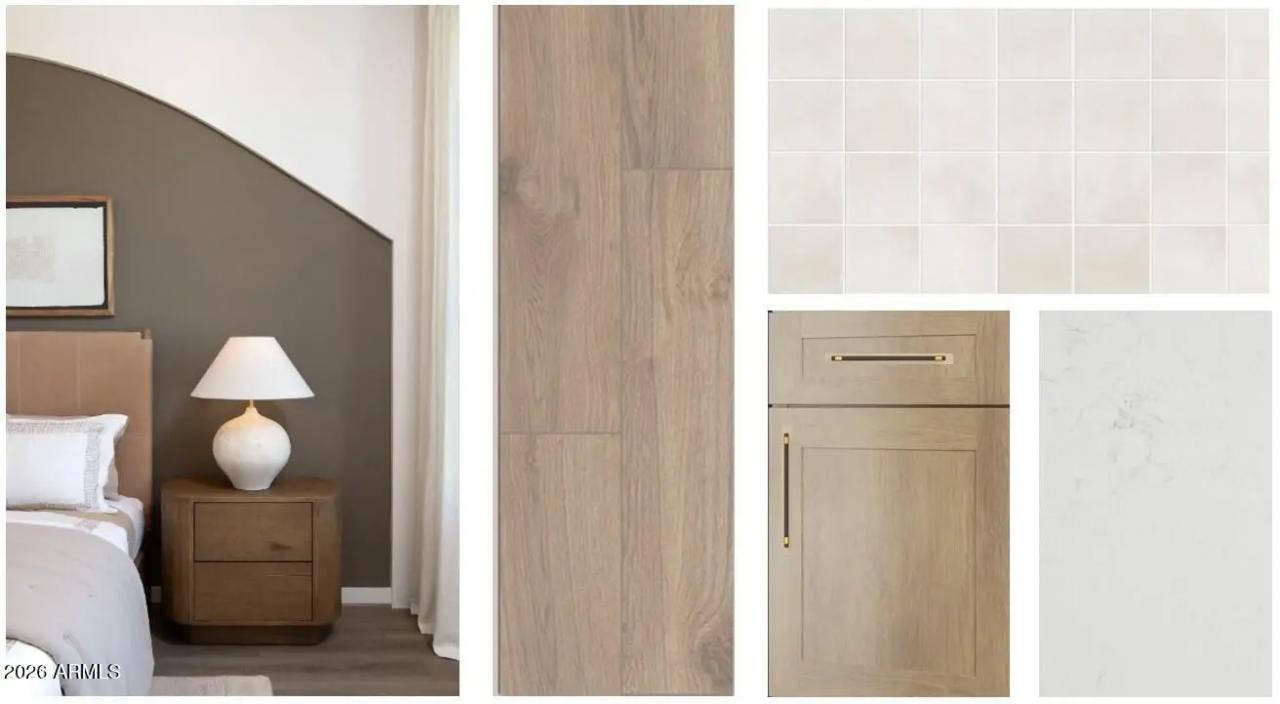
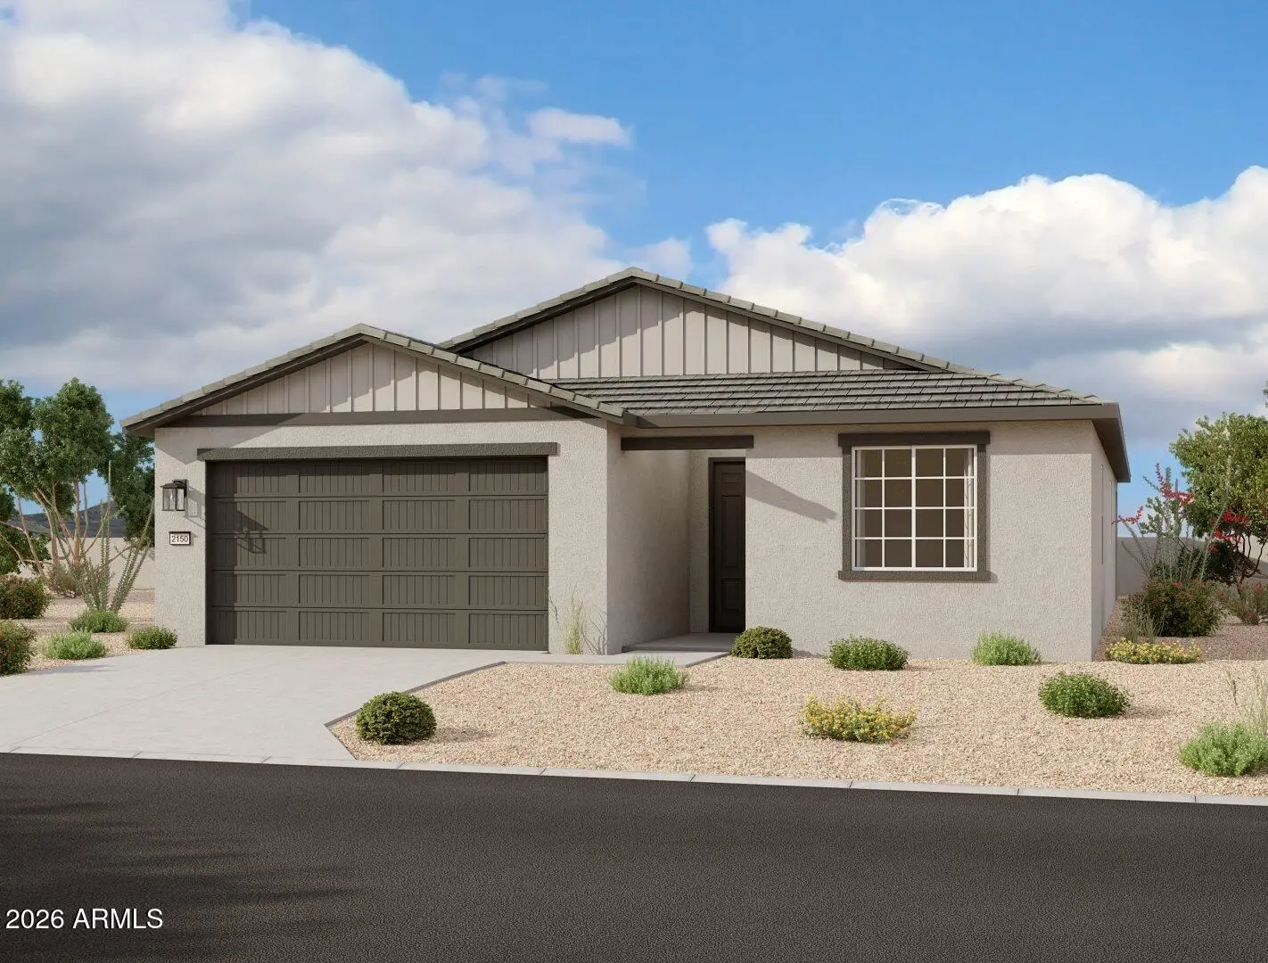
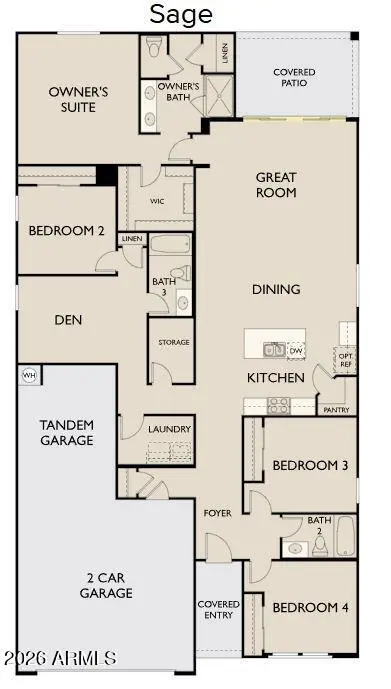
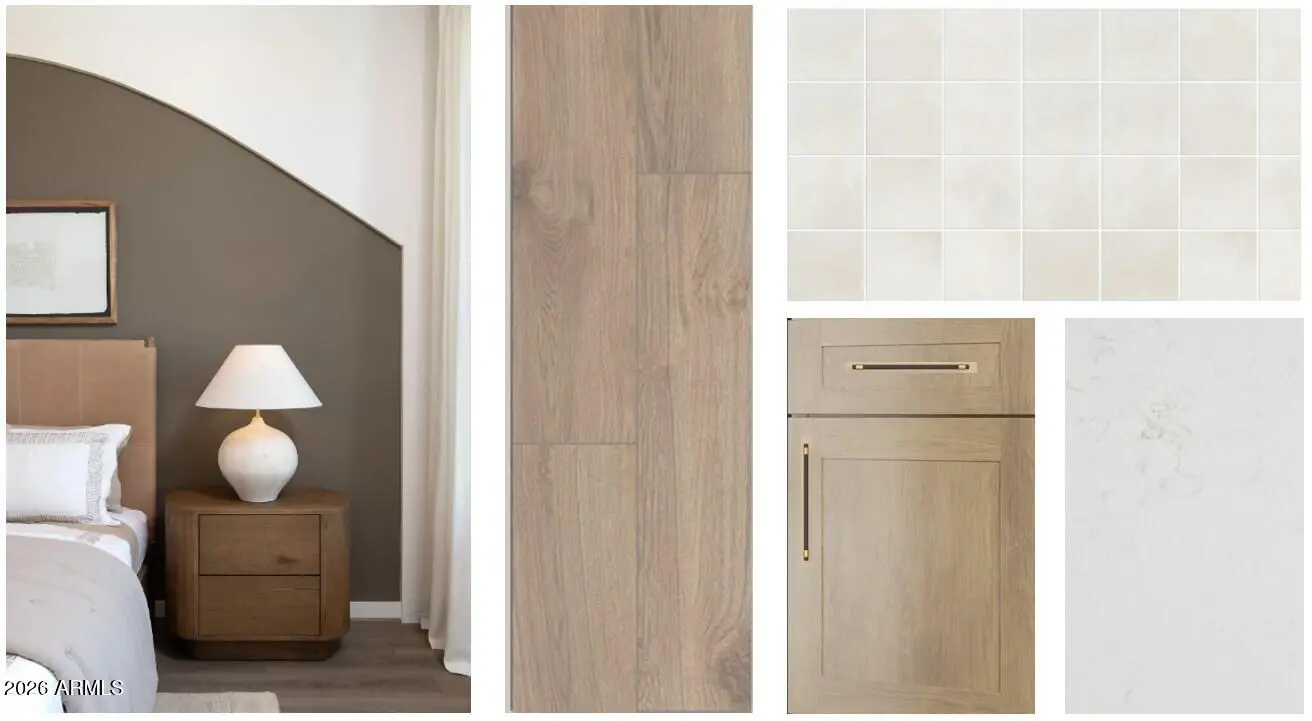
Welcome to the Sage floorplan, offering 4 bedrooms, 3 bathrooms, a versatile den, and a 3-car garage. This thoughtfully designed split floorplan provides privacy while maintaining an open-concept layout ideal for everyday living and entertaining. A charming Farmhouse exterior complements an inviting interior with 9-foot ceilings, 8-foot doors, and a spacious great room featuring a 4-panel center sliding glass door for seamless indoor-outdoor living. The designer kitchen showcases 42-inch warm ash shaker cabinetry, quartz countertops, a large island, a striking zellige tile backsplash, and designer hardware. Wood-look tile flooring extends throughout the main living areas, with plush carpet in the bedrooms and den. The private primary suite features dual sinks, quartz countertops,
School Information:
- Kathryn Sue Simonton Elementary
- Combs Center for Success Middle School
- Combs High School
Property Location:
Agent Information: